Embassy Riverine: Before You Buy, Check These Details
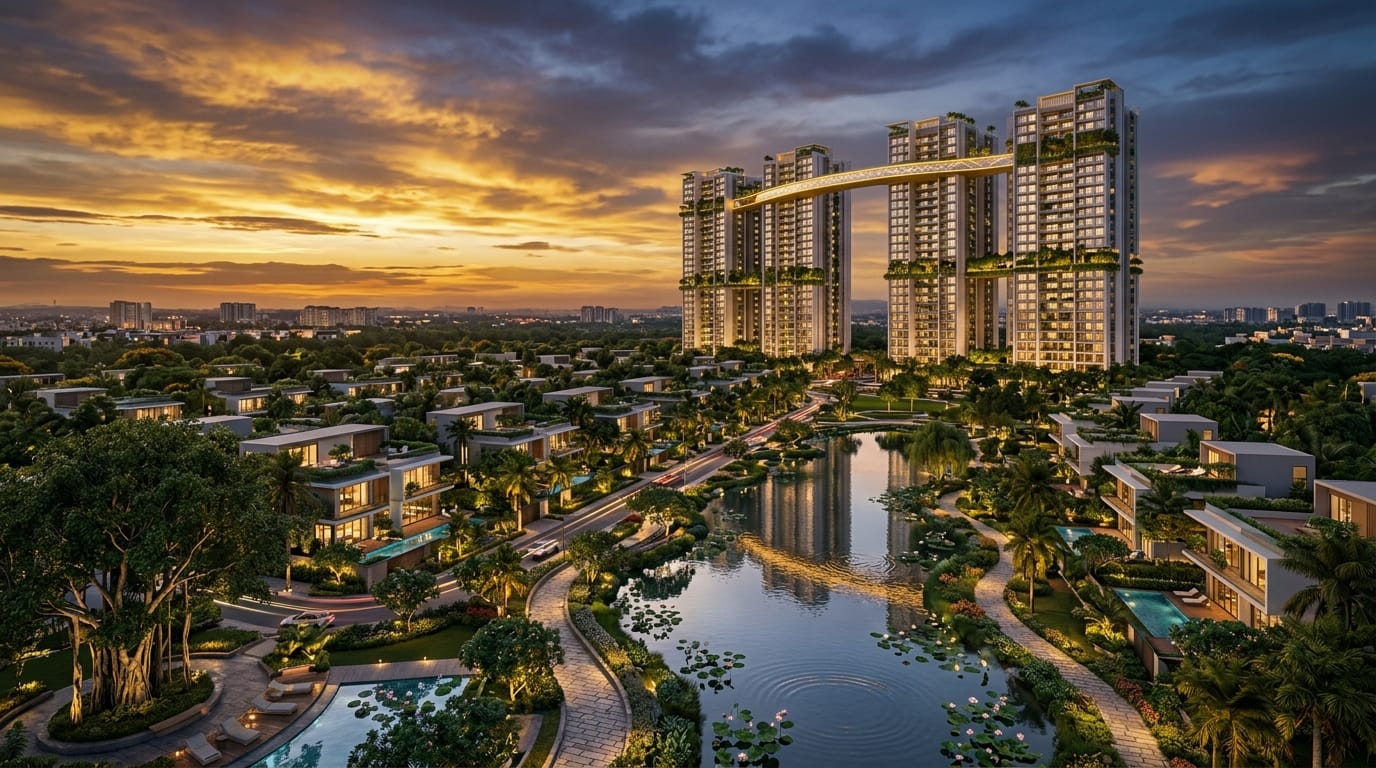
Buying a luxury villa is one of the biggest financial and lifestyle decisions most families will ever make. When the project carries a name like Embassy Riverine and sits inside a large planned township called Embassy Origins in North Bengaluru, the stakes feel even higher. Prices start in the low teens of crores, the villas stretch across thousands of square feet, and the promise of a nature-led community near the airport sounds almost too good to be true.
This guide walks through the essential details you should verify before writing a cheque. It covers location and connectivity, the “Natural Intelligence” design philosophy, villa configurations and pricing, legal and RERA status, the broader Embassy Origins masterplan (including Embassy South Reserve), practical ownership examples, and the questions buyers most often ask. The goal is simple: help you decide whether Embassy Riverine fits your family’s needs, budget, and risk appetite.
What Exactly Is Embassy Riverine?
Embassy Riverine is the villa component of Embassy Origins, an approximately 85-acre residential development launched by Embassy Developments in North Bengaluru. The first phase consists of two RERA-approved projects: Embassy Riverine (villas) and Embassy South Reserve (apartments). Together they carry a combined gross development value of around ₹4,500 crore, with the developer planning to invest roughly ₹2,000 crore in construction.
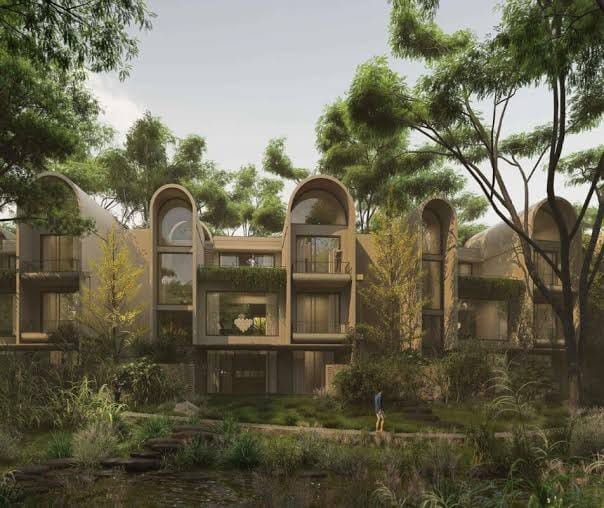
Riverine itself is planned as a low-density villa community of 217 units across roughly 50 acres, offering 4, 4.5 and 5 BHK configurations with built-up areas typically ranging from about 4,250 to 7,500 square feet. Starting prices have been reported around ₹14 crore (rising to roughly ₹15 crore once stamp duty and GST are added).
The project sits north of Yelahanka in the Tharahunse / Chapparkallu Road area, roughly 20 minutes from Kempegowda International Airport. It forms part of Embassy’s larger push into residential real estate in North Bengaluru, a corridor the developer sees as a core growth market.
Location and Connectivity: The North Bengaluru Advantage
North Bengaluru has transformed from a relatively quiet periphery into one of the city’s most active growth corridors. Proximity to the airport, expanding road infrastructure, and a growing cluster of educational institutions and commercial developments make it attractive for buyers who value both space and future connectivity.
Embassy Origins is positioned to benefit from this trajectory. The site is close enough to the airport for frequent travellers yet far enough from the densest urban congestion to retain a sense of openness. Nearby landmarks often mentioned in connection with the project include areas around Yelahanka, Bettahalsur, and access routes that link toward Manyata Tech Park and other employment hubs.
Practical example: A dual-career couple with one partner flying out of Kempegowda International Airport two or three times a week can realistically treat the 20-minute drive as a manageable commute. Another family with children attending schools in the Yelahanka or Stonehill corridor may find the location more convenient than central Bengaluru addresses that require long daily school runs through traffic.
Before buying, verify the exact access roads, any planned flyovers or metro extensions that could affect travel times, and the condition of the approach roads during monsoon months. Site visits at different times of day are essential.
The “Natural Intelligence” Design Philosophy
Embassy has positioned Embassy Origins around a concept it calls “Natural Intelligence.” Rather than imposing a conventional layout on the land, the masterplan is said to follow the site’s existing water systems, contours, and mature tree cover. A central riparian corridor, multiple water bodies, and plans for roughly 4,000 trees across 100–120 species are intended to create a cooler microclimate and a continuous green spine.
The landscape design is credited to Bengaluru-based Bhumiputra Architecture, led by principal architect Alok Shetty. The developer has spoken about replacing water-hungry eucalyptus with indigenous species and creating filter-and-recharge lake systems so the community can aim for greater water self-sufficiency.
What this means in practice for a villa buyer:
- Private gardens and outdoor living spaces are expected to feel integrated with the larger landscape rather than isolated patches of lawn.
- Views and orientation of individual villas will vary significantly depending on proximity to the riparian corridor or water features.
- Long-term maintenance of the common landscape and water systems will become a shared responsibility (and cost) of the residents’ association.
Practical example: Imagine hosting extended family during a Bengaluru summer. In a conventional high-density project the outdoor areas can feel baked and noisy. In a project that prioritises a continuous green spine and water systems, the same gathering may benefit from lower ambient temperatures and a more private, resort-like atmosphere. That experience, however, depends on the developer delivering on the landscape vision and on the residents’ association maintaining it over decades.
Villa Configurations, Pricing and Payment Plans
Embassy Riverine Villa focuses on larger-format homes: primarily 4 BHK, 4.5 BHK and 5 BHK villas. Saleable areas are reported in the 4,250–7,500 sq ft range, with some earlier marketing materials citing specific collections (for example, a 4 BHK “Grand” around 4,300+ sq ft). Pricing starts at approximately ₹14 crore, with higher configurations and premium orientations commanding more.
Buyers should request the latest price list, floor plans, and construction-linked payment schedule directly from the developer or authorised channel partners. Typical structures in such launches include a relatively low booking amount (sometimes marketed at 10 %) followed by milestone-based instalments. Always confirm the exact numbers, escalation clauses, and any preferential location charges.
Practical example: A buyer evaluating a mid-range 4.5 BHK villa at, say, ₹16–18 crore all-in needs to model not only the purchase price but also registration costs, interior fit-out (easily another 10–15 % for high-spec finishes), annual property tax, and the long-term society maintenance for a low-density villa community. Comparing this total cost of ownership against a high-floor apartment in a more central location often clarifies whether the villa lifestyle is worth the premium.
Legal Checks, RERA Status and Developer Track Record
Both Embassy Riverine and Embassy South Reserve are described as RERA-approved. This is a critical first filter. Buyers should:
- Verify the exact RERA registration number on the Karnataka RERA website.
- Download the approved plans, sanctioned layout, and any disclosed approvals for environmental clearance, water, electricity and sewage.
- Check the land title history and whether the project is free of major litigation.
- Review the draft agreement for sale carefully, paying attention to possession timelines, delay compensation clauses, and what constitutes force majeure.
- Understand the proposed formation of the residents’ association and the expected maintenance structure.
Embassy Group has a long track record in commercial real estate and has been expanding its residential portfolio. Managing Director Aditya Virwani has publicly discussed the company’s residential launch pipeline and sales targets. While past performance is not a guarantee of future delivery, the scale of the organisation and its listed status provide a degree of transparency that smaller developers may lack.
Possession timelines for large villa projects of this nature often stretch several years. One earlier marketing reference pointed toward a 2032 horizon; confirm the official committed date in the agreement and build contingency into your own planning.
Understanding the Wider Embassy Origins Township
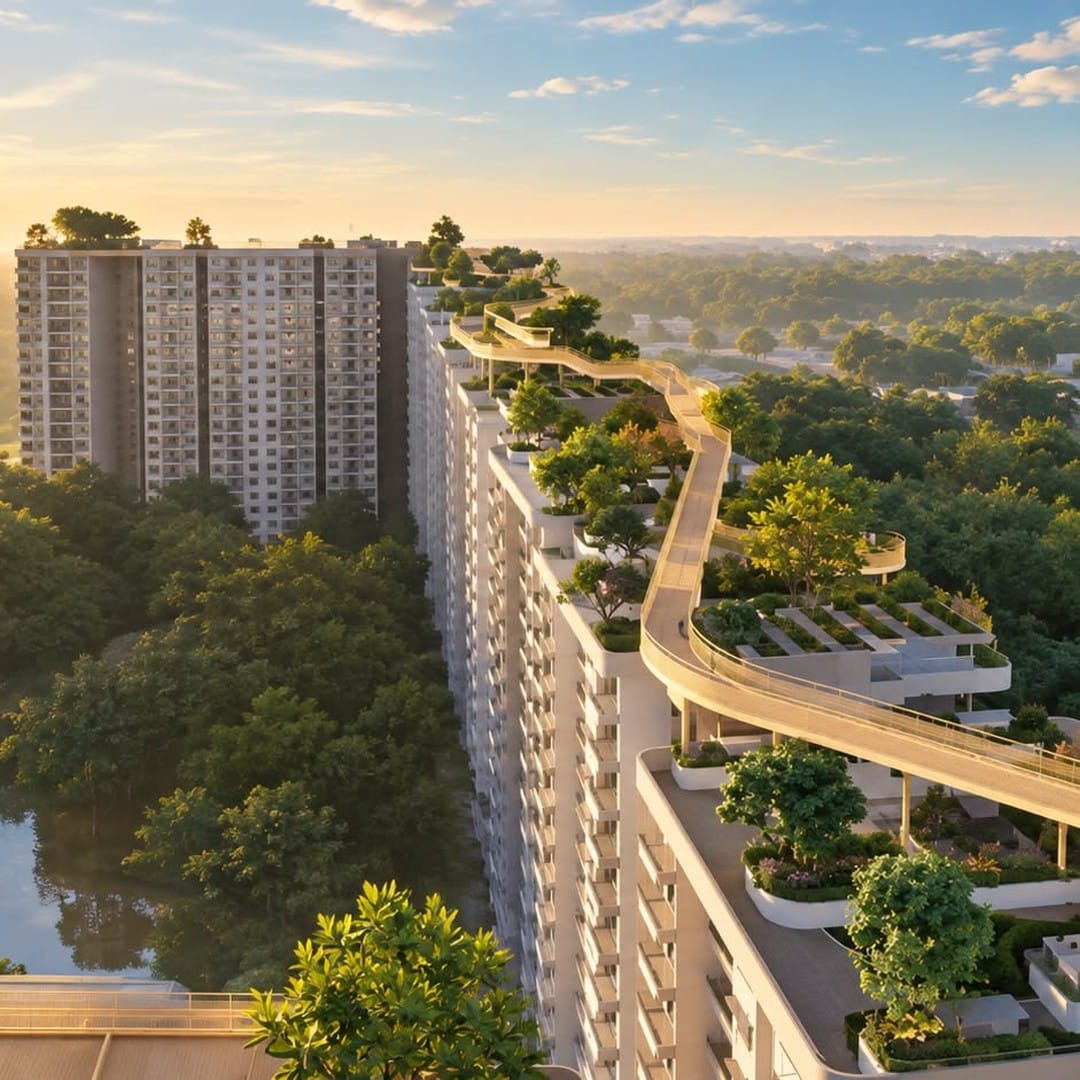
Embassy Riverine does not exist in isolation. It sits inside Embassy Origins alongside Embassy South Reserve, the apartment component offering studio to 3.5 BHK units (roughly 855 apartments across about 1.5 million sq ft of saleable area). Prices for the apartments start significantly lower (around ₹2 crore in reported figures).
A second residential phase of about 18 acres and a larger commercial development (Embassy Innovation Park) have been mentioned for adjoining land. This mixed-use ambition can be a double-edged sword: it may eventually bring shops, offices and amenities closer, but it also means the character of the surrounding area will evolve over the next decade.
For villa buyers, the presence of a substantial apartment component within the same township can affect density, traffic, and the social mix of the community. Some buyers prefer pure villa enclaves; others appreciate the broader amenities that a larger masterplan can support. Decide which profile suits your household.
Practical Ownership Scenarios and Related Questions
Scenario 1 – The frequent flyer family
A couple with two school-age children and one partner who travels internationally values the airport proximity and larger living spaces. They prioritise villa orientation near the green spine, request detailed noise and traffic studies for the approach roads, and budget for private garden maintenance and a home office setup.
Scenario 2 – The multi-generational buyer
Parents and adult children plan to live together. They examine the 5 BHK floor plans for separate living zones, check elevator or ramp provisions if any elder-care needs exist, and ask about future expansion possibilities within the plot.
Scenario 3 – The investment-oriented buyer
Someone evaluating capital appreciation versus rental yield. Large luxury villas in peripheral locations often show stronger capital growth than rental returns. They compare historical appreciation in nearby North Bengaluru projects and factor in the longer construction and lease-up period.
Common questions buyers ask:
- What is the exact difference between the villa collections (4 / 4.5 / 5 BHK)?
- How will water security be handled given Bengaluru’s challenges?
- What are the projected society maintenance charges for a low-density villa project?
- Is the project eligible for home-loan financing from major banks, and at what percentage of the agreement value?
- How does Embassy Riverine compare with other villa offerings in North Bengaluru or with Embassy’s earlier residential projects?
Conclusion
Embassy Riverine represents a significant bet by Embassy Developments on nature-led, large-format living in North Bengaluru. The combination of airport proximity, an ambitious landscape vision under the “Natural Intelligence” banner, and the scale of the Embassy Origins township makes it worth serious consideration for buyers seeking space and a quieter lifestyle. At the same time, the ticket size (starting around ₹14 crore plus costs), multi-year construction timeline, and dependence on successful delivery of the shared landscape and infrastructure require thorough due diligence.
Before you buy, visit the site more than once, obtain the latest RERA documents and price sheets, speak with the sales team about specific villa orientations, and, if possible, talk to residents of other Embassy residential projects about their experience with construction quality and post-handover management. Cross-check every claim against independent sources and your own family’s practical needs.
If Embassy Riverine aligns with your priorities, the next step is to schedule a detailed site visit and request the official brochure, floor plans, and draft agreement. Treat the process with the same care you would any multi-crore investment: verify, question, and only then commit. Your future home—and peace of mind—will thank you for the thoroughness.